KSL NEXUS · JOHOR BAHRU

The Pinnacle of City Living

A freehold mixed development combining serviced apartments, integrated retail
spaces, lifestyle facilities and seamless connectivity in the heart of Johor Bahru.

KSL NEXUS · JOHOR BAHRU

The Pinnacle of City Living

A freehold mixed development combining serviced apartments, integrated retail
spaces, lifestyle facilities and seamless connectivity in the heart of Johor Bahru.

Storeys of refined urban living
0
Project Overview

A New Urban Address in Johor Bahru

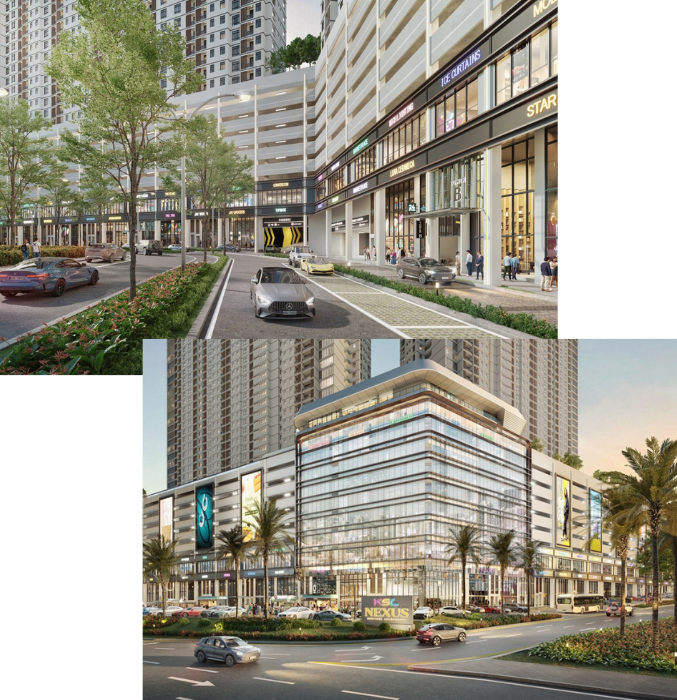
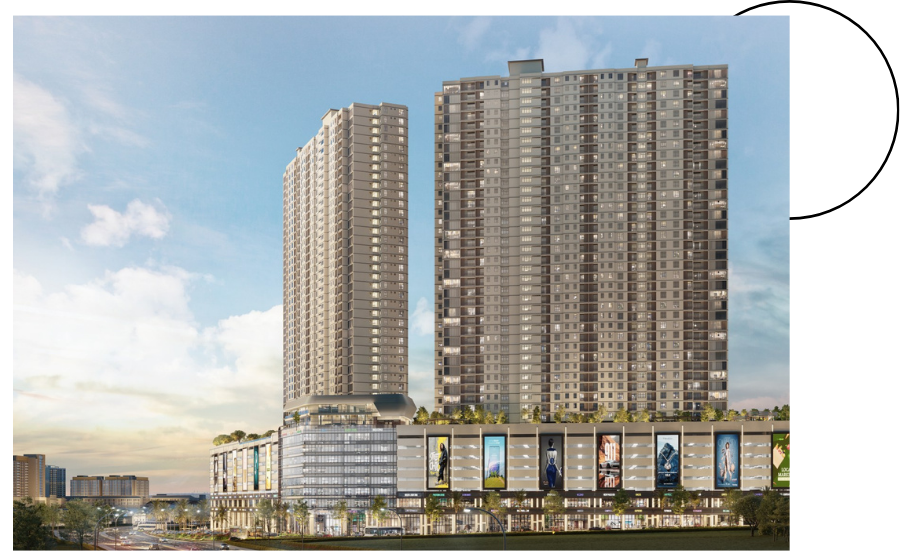
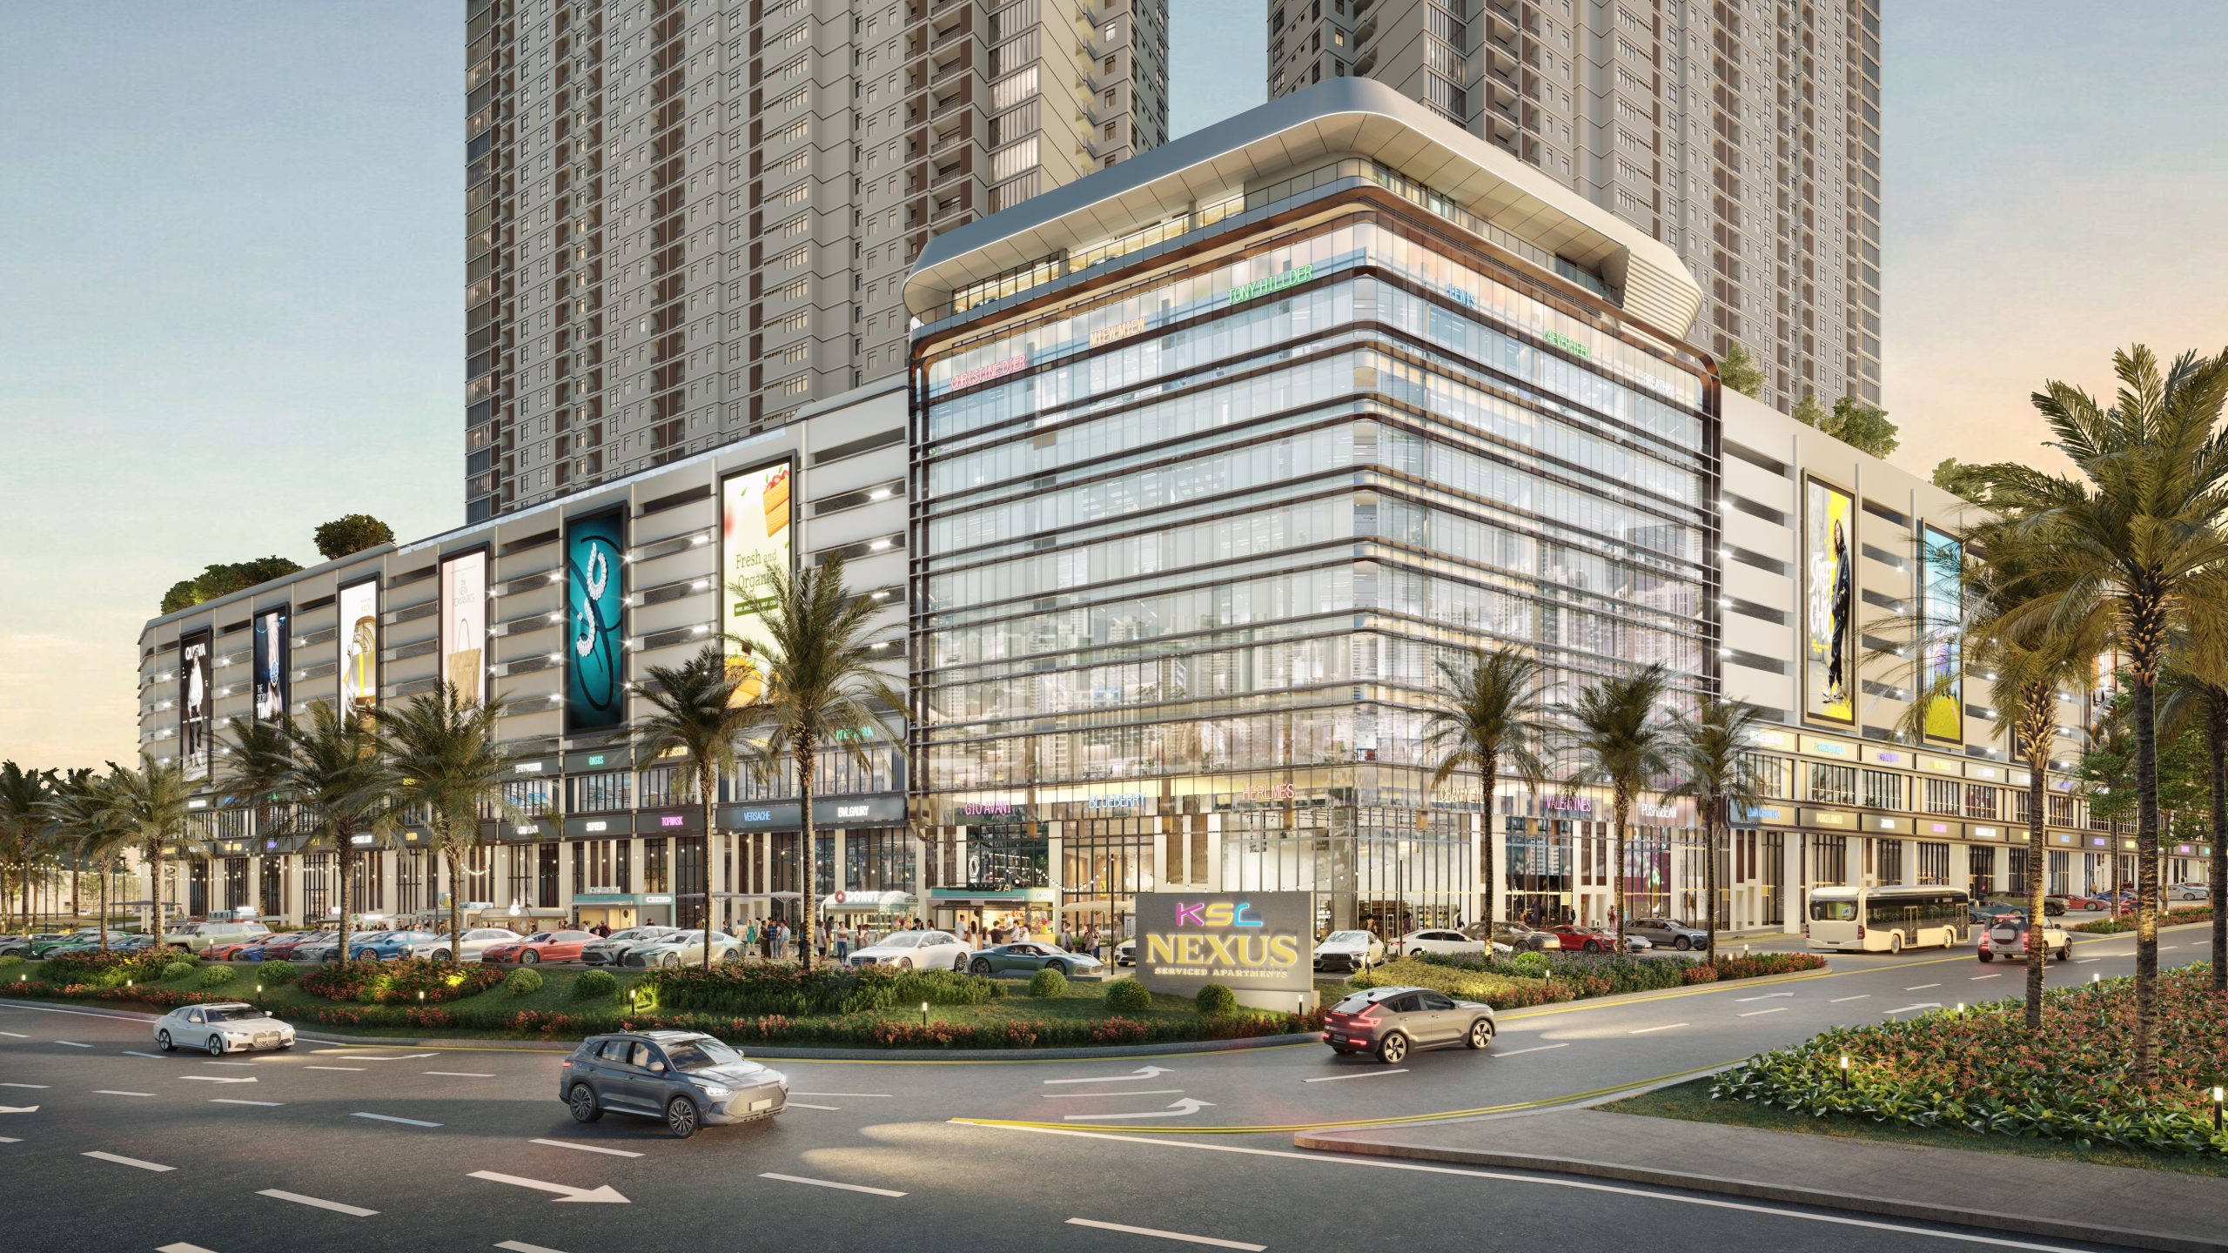
KSL Nexus is a freehold mixed development designed to bring together serviced apartments, integrated retail spaces and lifestyle facilities within one connected city address.

Rising 47 storeys in the heart of Johor Bahru, the development offers practical layouts, retail convenience and lifestyle-focused facilities for both own stay and investment.

Land Tenure

Freehold

Property Status

Development Type

Mixed

Shoplot + Serviced Apartment

Site Size

4.84

Acres Land Area

Total Tower

2

Blocks

Residential Units

1,630

Serviced Apartment Units

Commercial Lots

52

Retail Shoplot Units

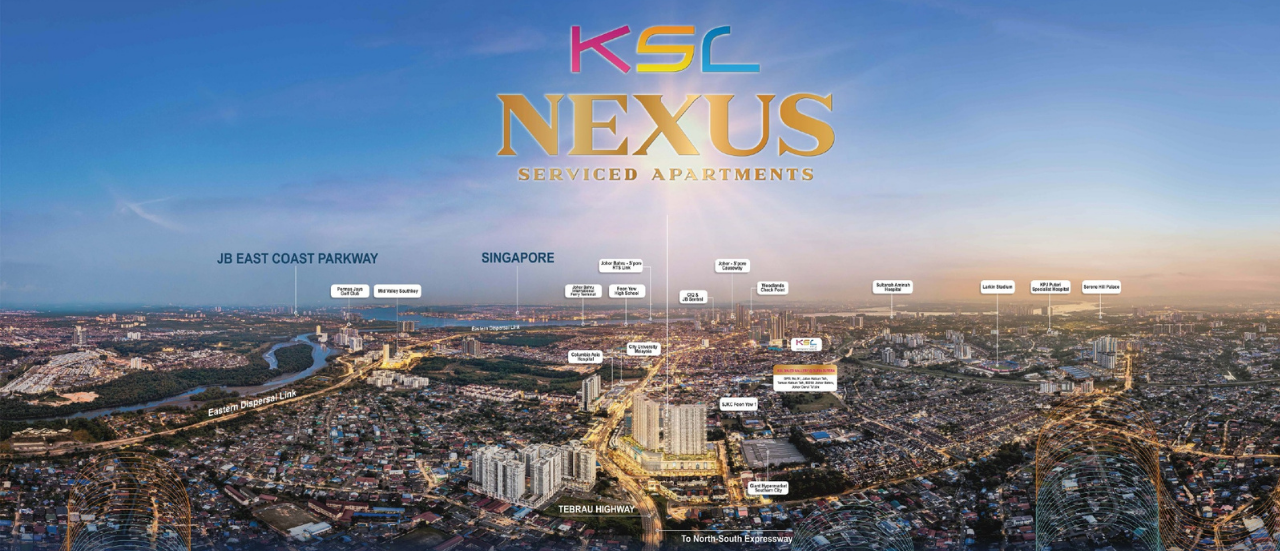
Location & Connectivity

Prime Location.
Connected Possibilities.

City Movement
01

Next to Tebrau Highway

A strategic city address for smoother daily movement around Johor Bahru.

Daily Convenience
Highway Access
02

EDL · PLUS · Pasir Gudang

Easy access to major routes connecting key parts of Johor and nearby commercial hubs.

Major Routes
Singapore Connection
03

Approx. 7KM to Causeway

Suitable for those who value JB-Singapore connectivity and cross-border accessibility.

Cross-Border Link
Future Transit Link
04

Nearby RTS & BRT Connectivity

Positioned near future-focused public transport connections for added convenience.

Transit Access
Retail Opportunity

Retail Spaces for Modern Business.

KSL Nexus introduces a brand-new retail concept with 12-metre high-ceiling spaces, mezzanine flexibility and selected private elevator access. Its generous volume allows 2 to 3 versatile levels, suitable for offices, F&B concepts and contemporary showrooms.

High-Ceiling Retail Space
0 m
Volume

12-Metre High Ceiling

Impressive height and volume for stronger retail frontage presence.

Flexibility

Mezzanine Design

Designed to support 2 to 3 versatile levels for different business uses.

Access

Private Elevator

Selected retail spaces offer exclusive vertical access for convenience.

Business Use

F&B, Office & Showroom

Suitable for lifestyle brands, office spaces, F&B concepts and showrooms.

Interested in KSL Nexus Retail Lots?

Register your interest to receive the latest retail availability, floor plans and package details.

Enquire Retail Lots
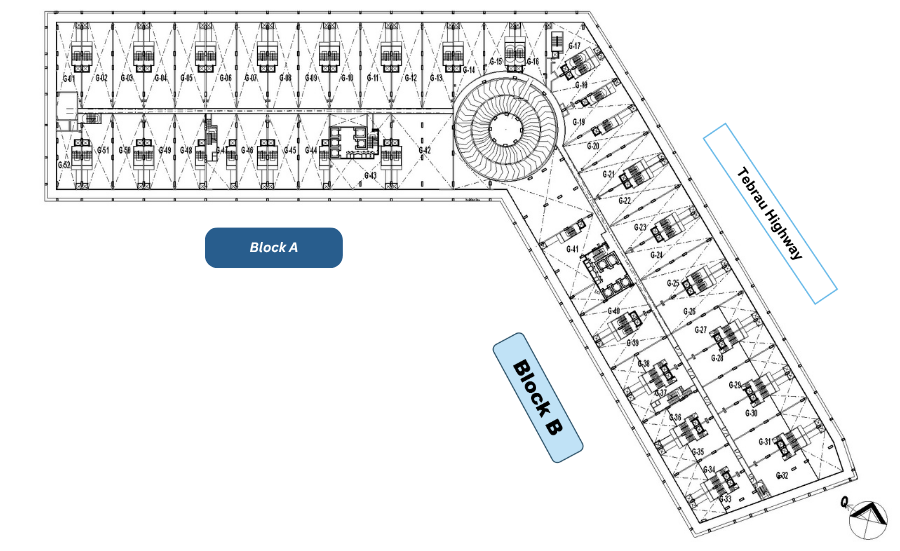
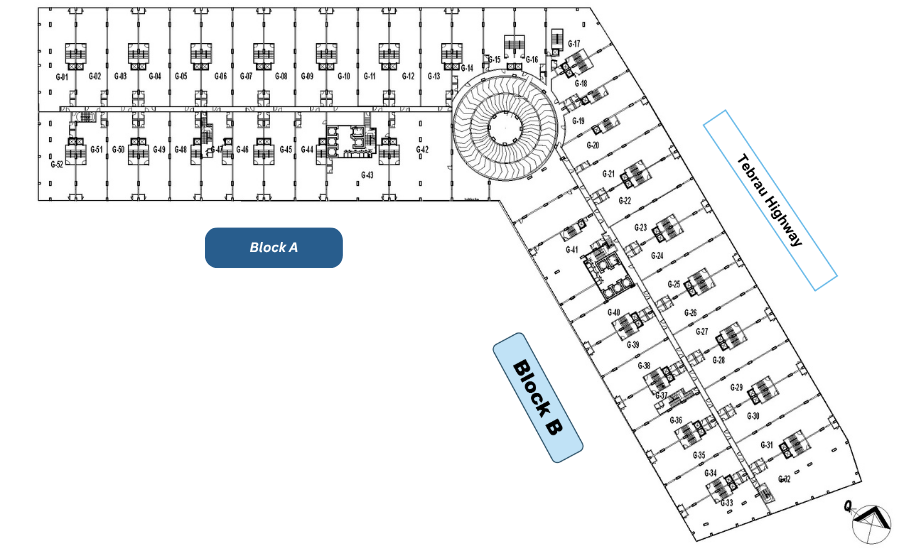
Retail Floor Plans

Shoplot Layouts Across Multiple Levels

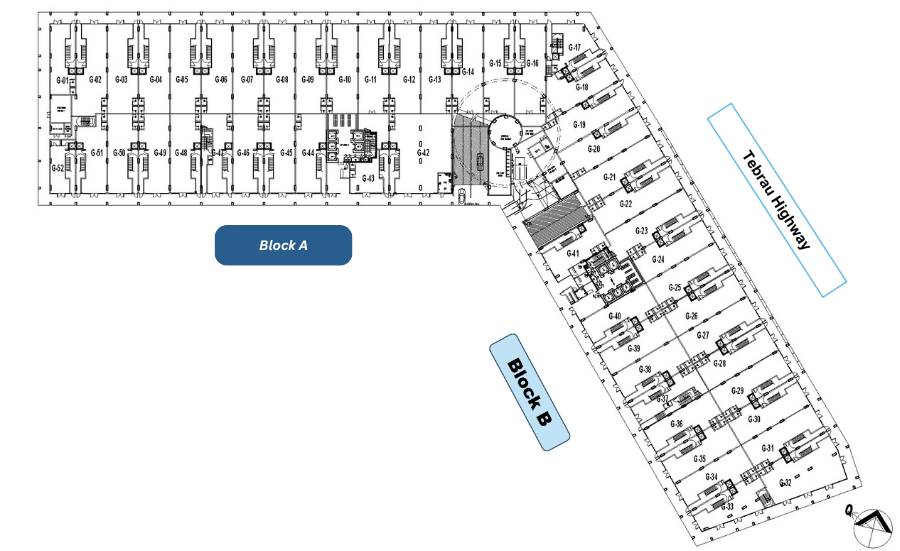
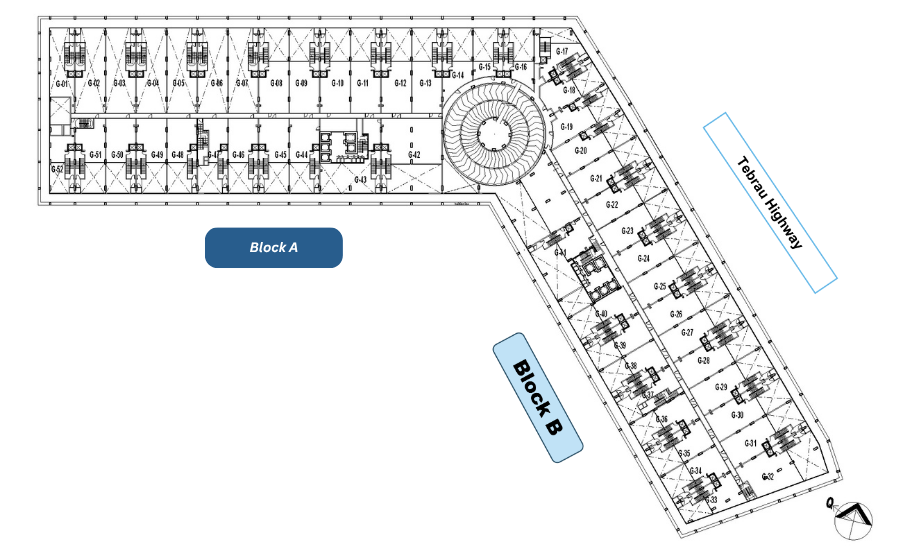
Explore the proposed retail floor plan arrangement across Ground Floor, Mezzanine 1, Mezzanine 2 and Level 4. Each level supports the retail concept with high-ceiling volume, mezzanine flexibility and practical commercial planning.

Proposed Floor Plan

Ground Floor

The ground floor retail layout is designed for commercial frontage, visibility and direct customer access.

Proposed Floor Plan

Mezzanine 1

Mezzanine 1 adds extra usable

planning space for business
operations, seating, office usage
or showroom concepts.

Proposed Floor Plan

Mezzanine 2

Mezzanine 2 extends the vertical usage potential, allowing selected retail spaces to support larger business setups.

Proposed Floor Plan

Level 4

Level 4 provides further commercial planning space within the retail podium, suitable for office, showroom or lifestyle business use.

Level 11 Facilities

PODIUM

A lifestyle podium featuring wellness, family, leisure, sports, entertainment and daily convenience facilities.

51 Facilities
  1. Multipurpose Sports Court
  2. Mini Golf
  3. Children Playground
  4. BBQ Pit 1
  5. BBQ Pit 2
  6. Event Pavilion
  7. City View Jogging Trail
  8. Open Lawn
  9. Garden Boulevard Jogging Trail
  10. Tree Island
  11. Leisure Pod
  12. Outdoor Toilet
  13. Outdoor Changing Room
  14. Sauna
  15. Skypark Stage
  16. Artisan Lawn
  17. Amphitheatre
  18. Pool Deck
  19. Outdoor Shower Area
  20. Infinity Swimming Pool
  21. Jacuzzi
  22. Shallow Pool
  23. Outdoor Yoga
  24. Wading Pool
  25. Tree Canopy Terrace
  26. Water Playground
  27. Relaxation Pavilion
  28. Cascade Hill Seat
  29. Lawn Bean Bag
  30. Outdoor Gym Plaza
  31. Chess Pavilion
  32. Indoor Toilet
  33. Gourmet Suite
  34. Workshop Corner
  35. Indoor Terrace
  36. Pre-Functions Terrace
  37. Multipurpose Hall
  38. Pickleball Court
  39. Surau (M)
  40. Surau (F)
  41. Mini Theatre
  42. KTV Room
  43. Family Lounge Path
  44. Childcare / Play Zone
  45. Indoor Yoga Room
  46. Viewing Balcony
  47. Reading Corner
  48. Management Office
  49. Semi Outdoor Gym
  50. Indoor Gym Room
  51. EV Charging Station (GF)
KSL Nexus Level 11 facilities view
Level 11

Facilities View
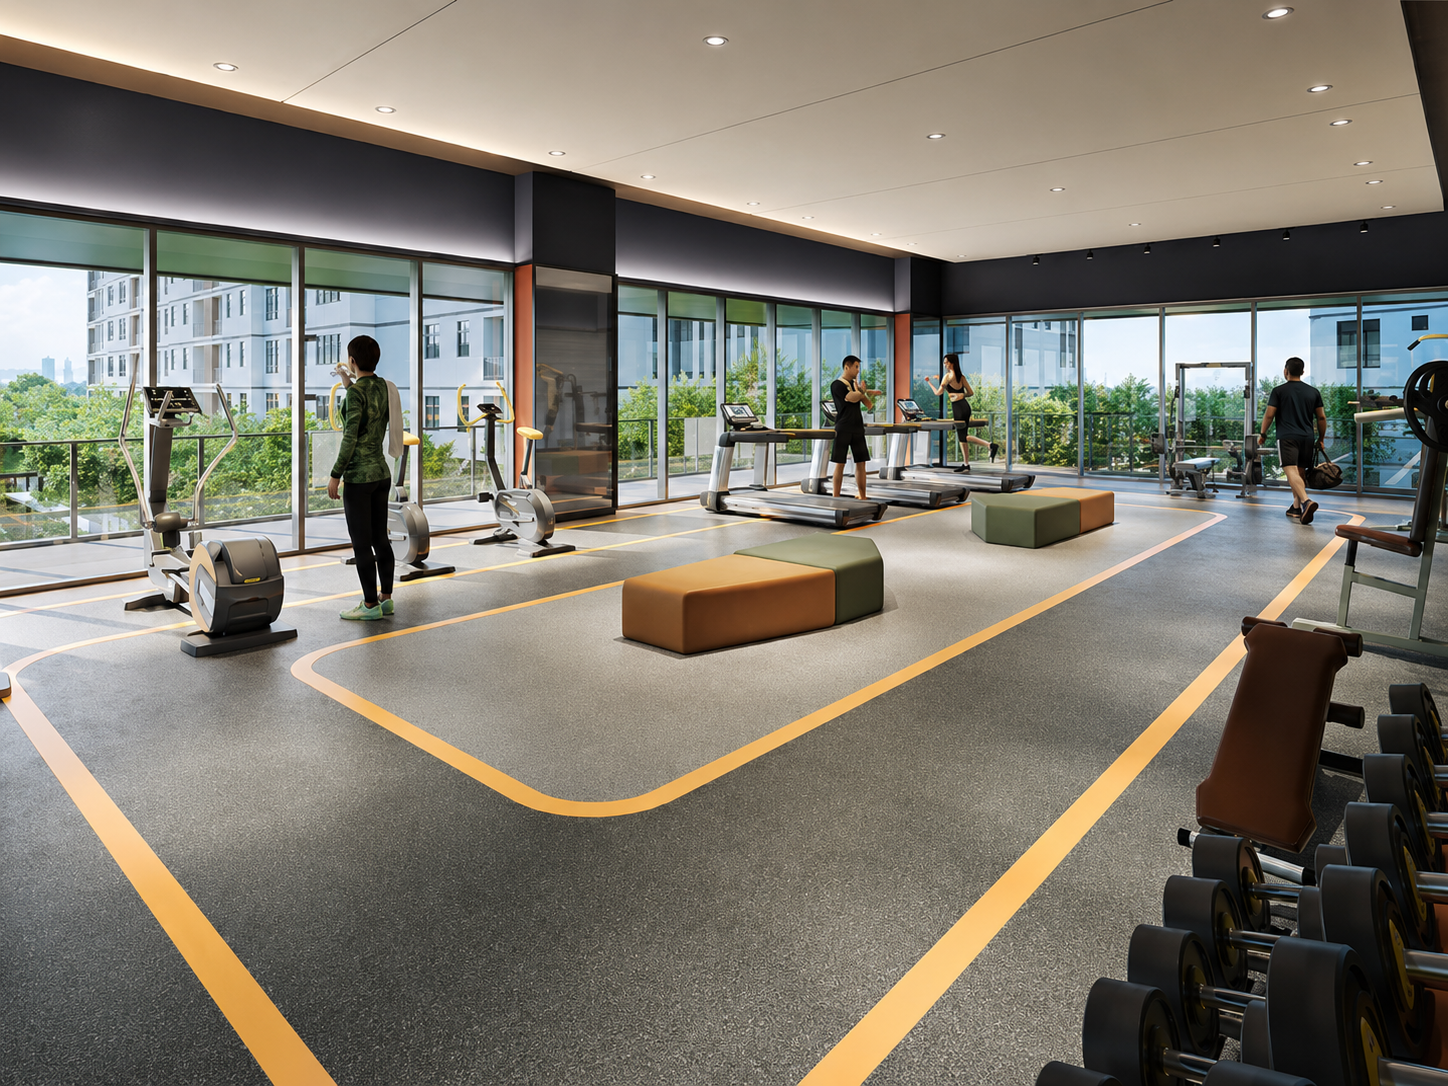
KSL Nexus gym and fitness facilities
Wellness

Gym & Fitness Spaces

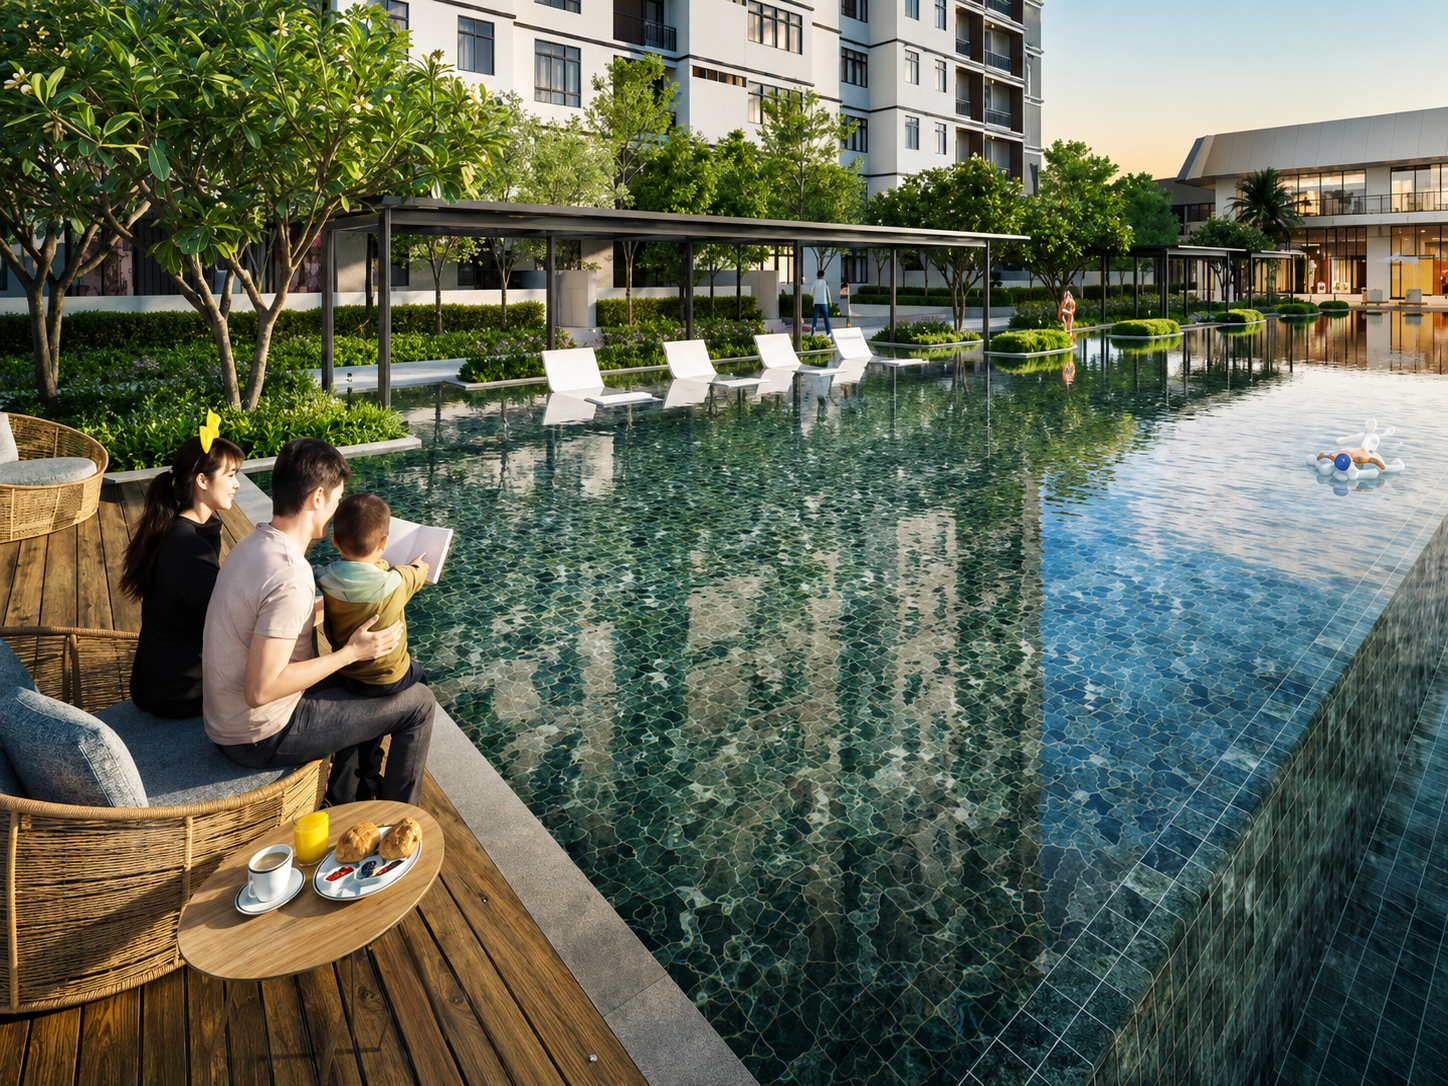
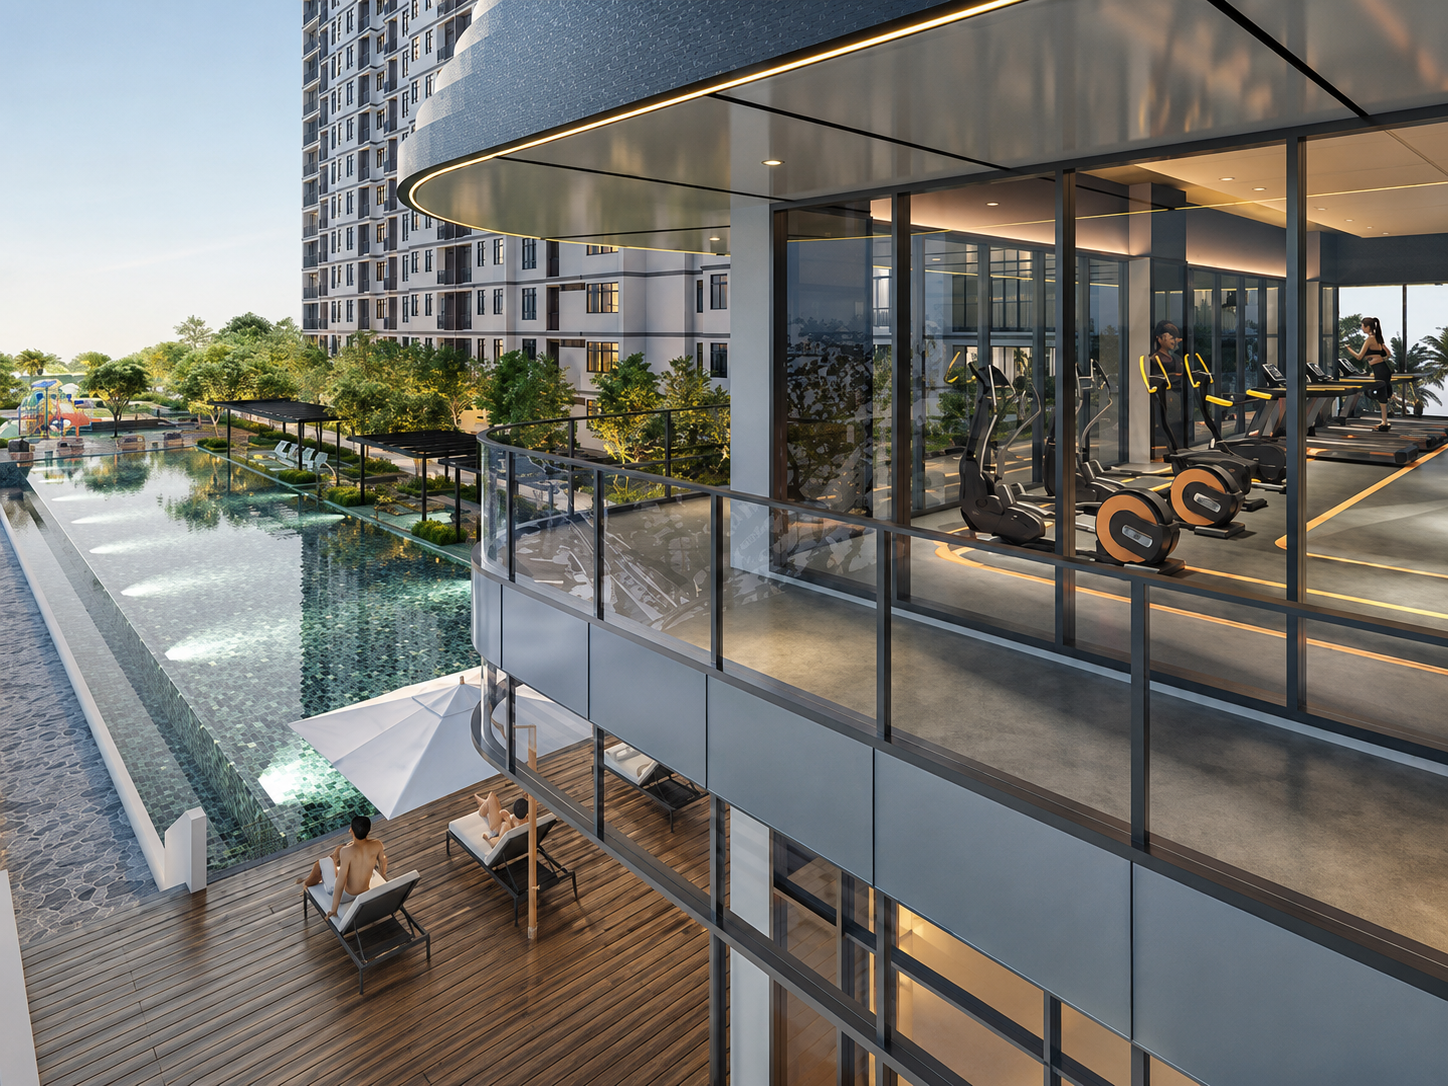
KSL Nexus infinity swimming pool
Poolside

Infinity Pool & Leisure Deck
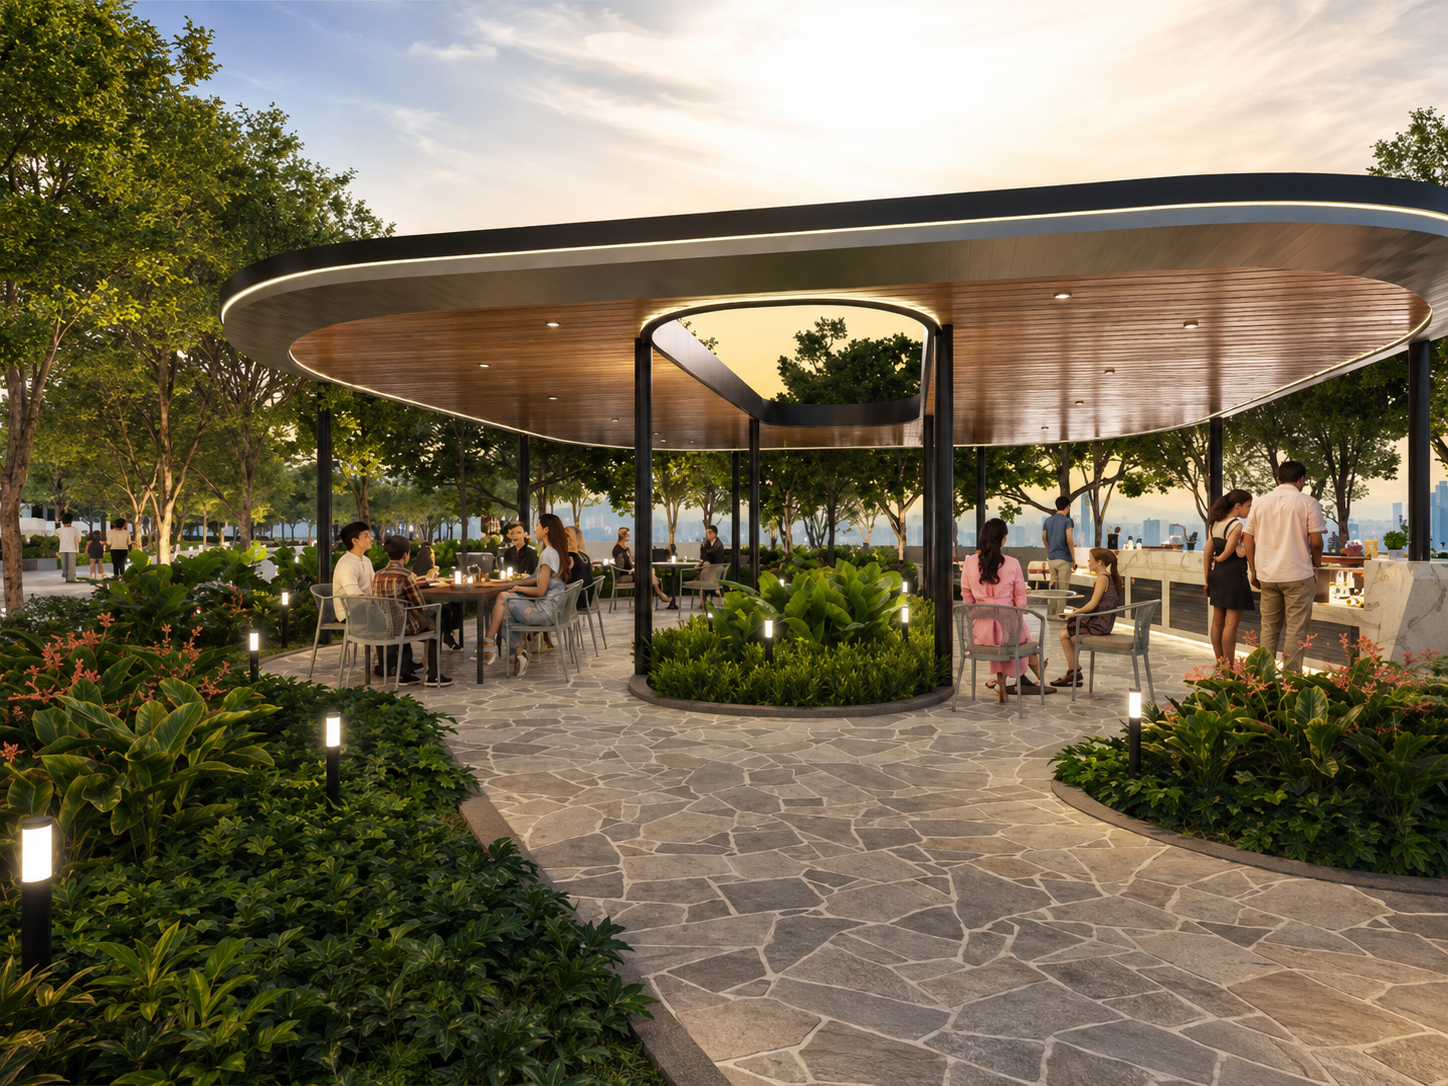
KSL Nexus event pavilion and outdoor lounge
Social

Event Pavilion

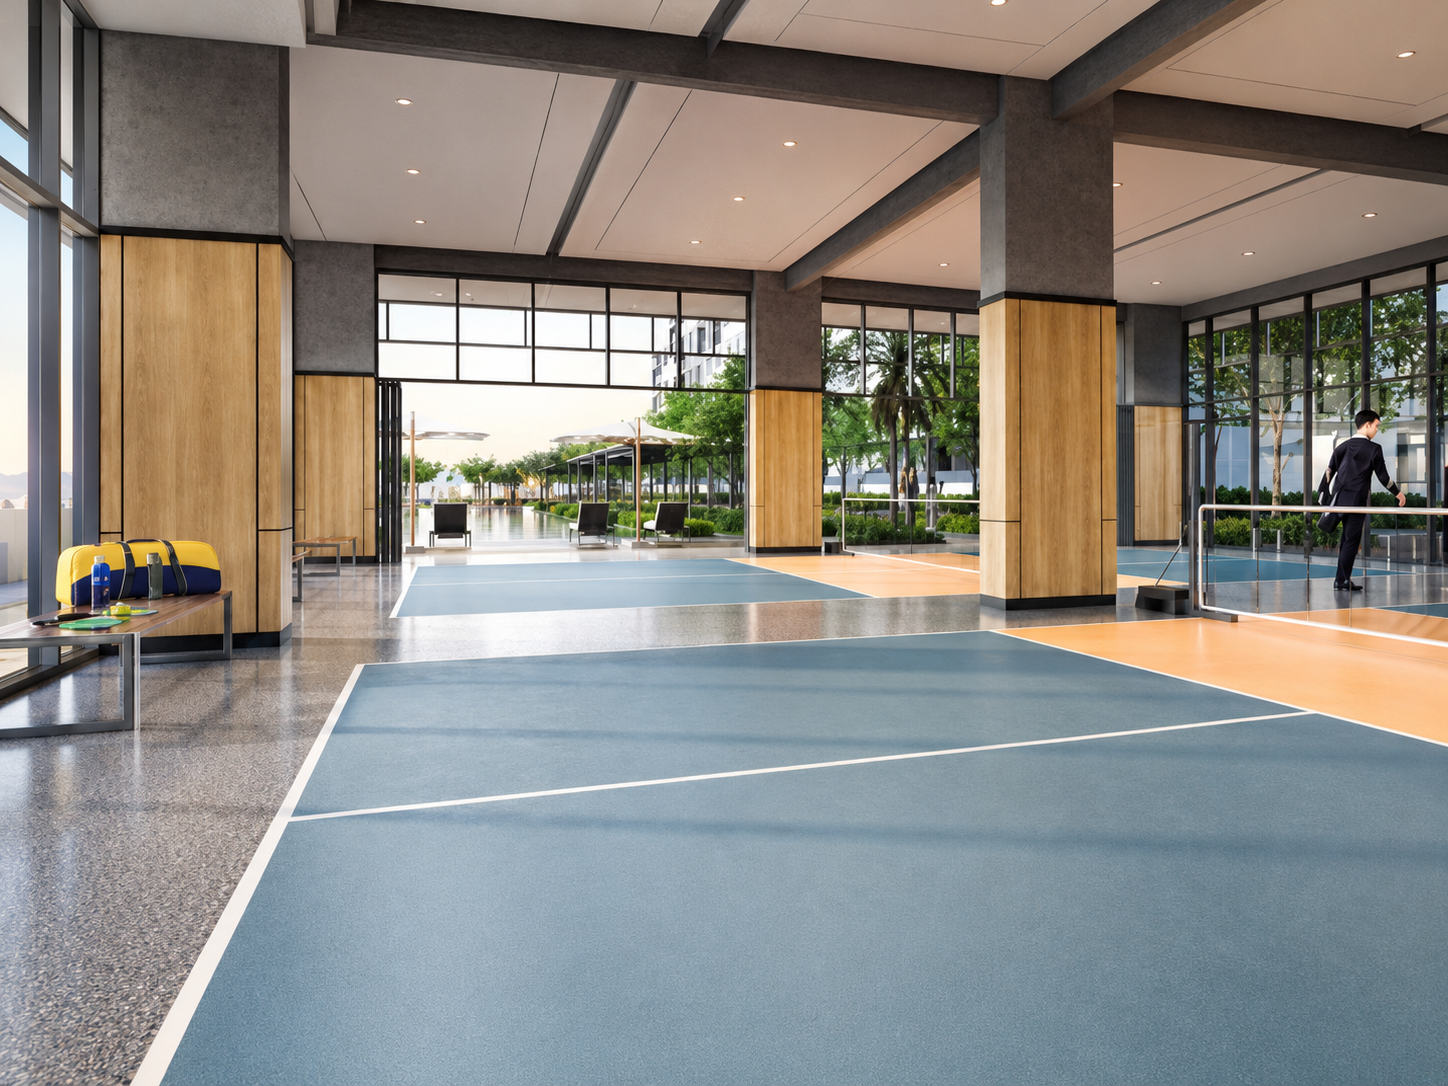
KSL Nexus sports court facilities
Sports

Sports Court & Recreation

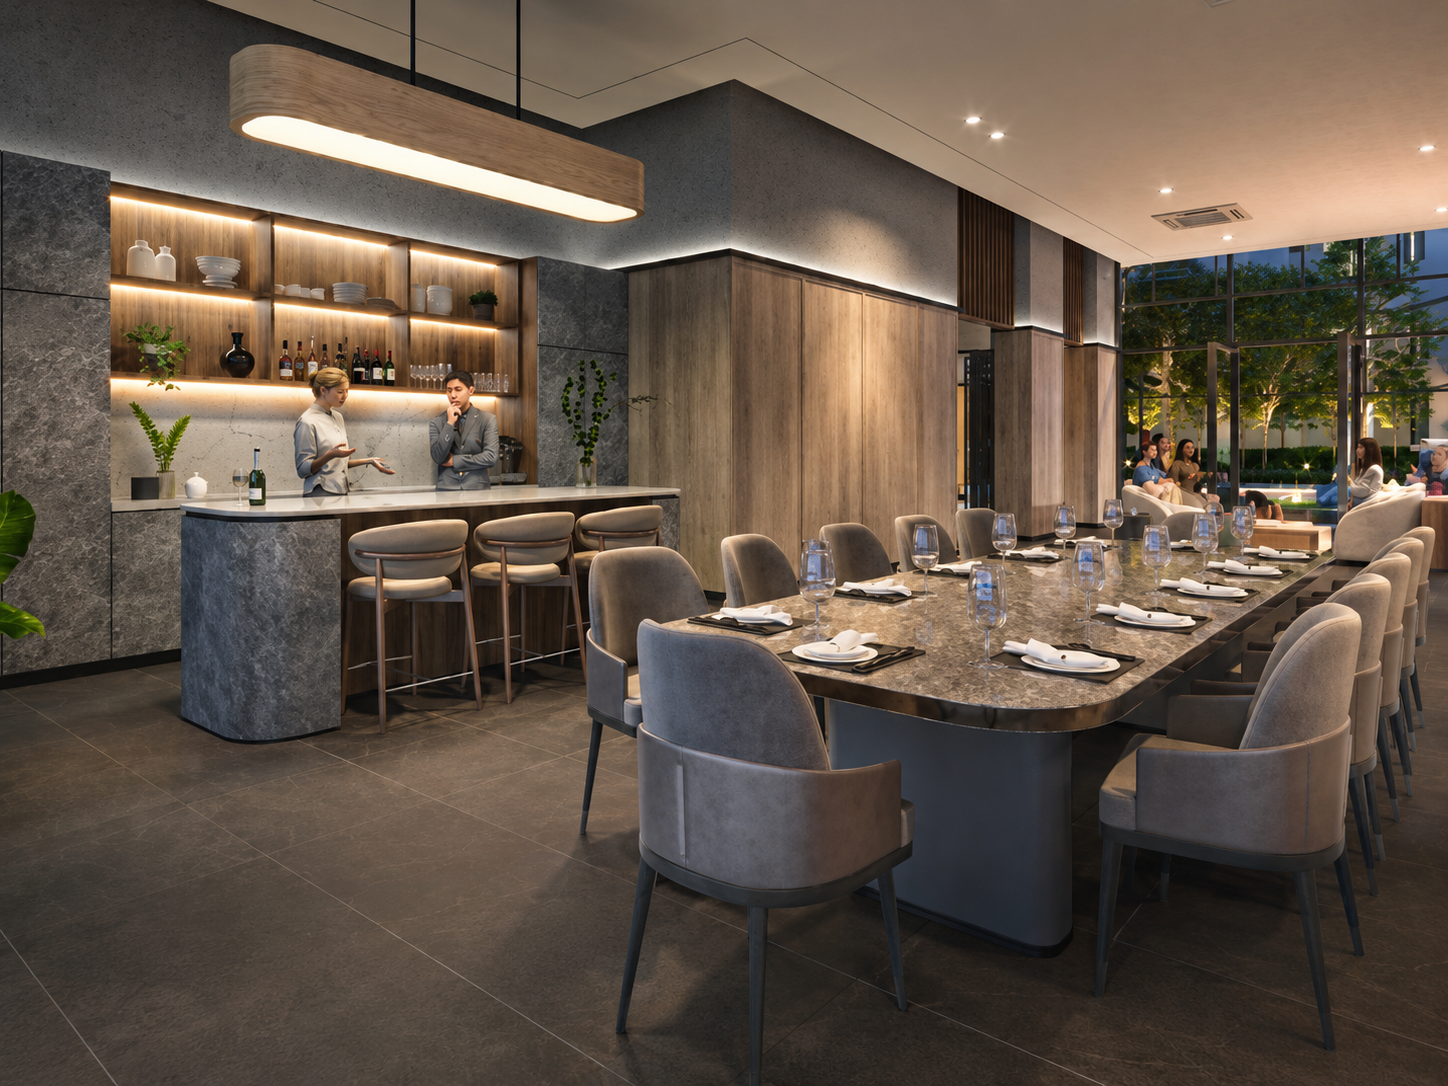
KSL Nexus gourmet suite and social facilities
Entertainment

Gourmet Suite

Floor Plans

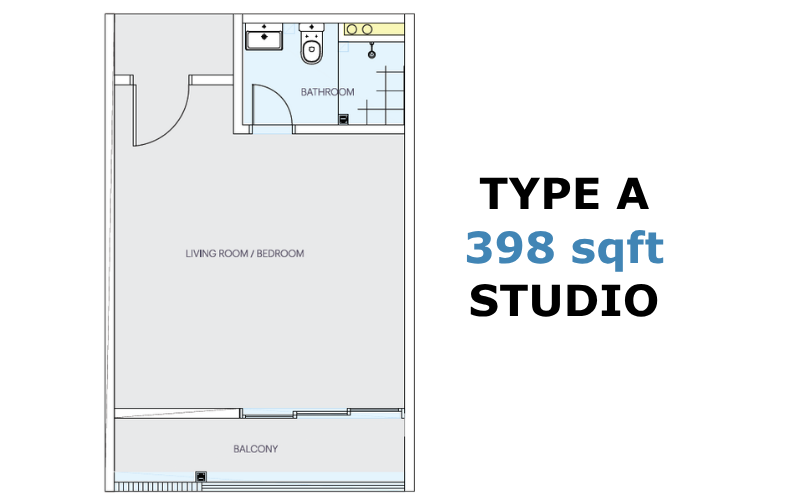
Studio Layout

Type A

398 sqft Studio

A compact and practical studio layout designed for modern city living, rental demand and investment flexibility.

Efficient studio layout Suitable for own stay or investment Practical space for urban lifestyle
Studio Layout

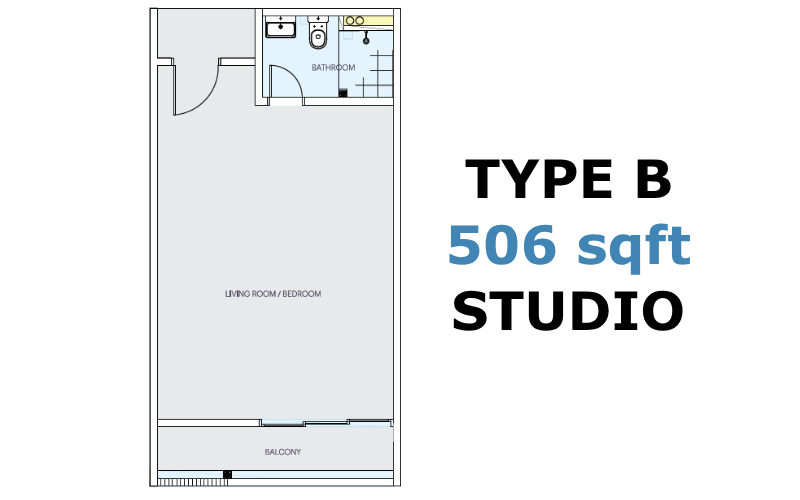
Type B

506 sqft Studio

A larger studio option offering more usable space while keeping the layout simple, functional and easy to maintain.

Larger studio configuration Ideal for singles or young professionals Flexible for own stay or rental use
1 Bedroom Layout

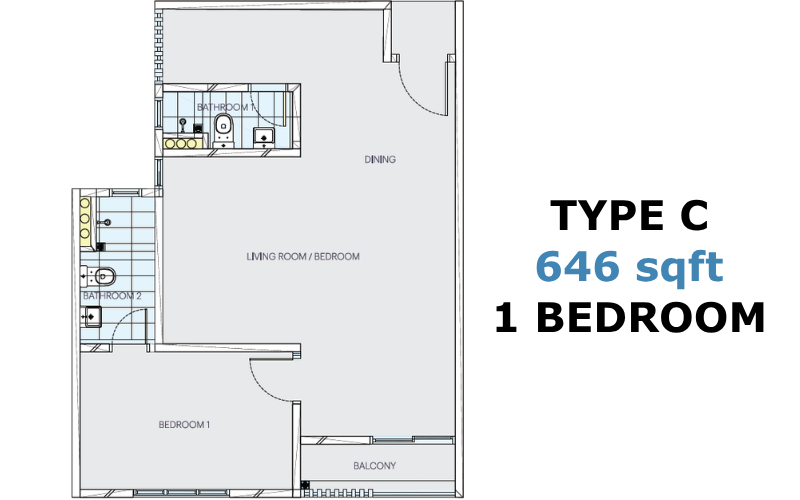
Type C

646 sqft 1 Bedroom

A comfortable 1-bedroom layout designed with defined living, dining and bedroom spaces for practical everyday use.

Dedicated bedroom layout Practical living and dining space Suitable for own stay or investment
2+1 Bedrooms Layout

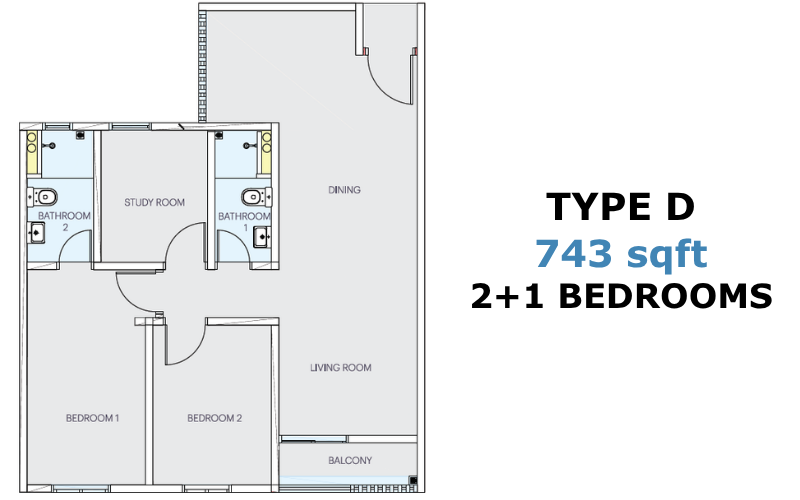
Type D

743 sqft 2+1 Bedrooms

A flexible 2+1 bedrooms layout with additional space that can be used as a study room, work area or family utility space.

2 bedrooms plus flexible extra room Suitable for families and work-from-home needs Balanced layout for comfort and function
3D Tour Available
Duplex Layout

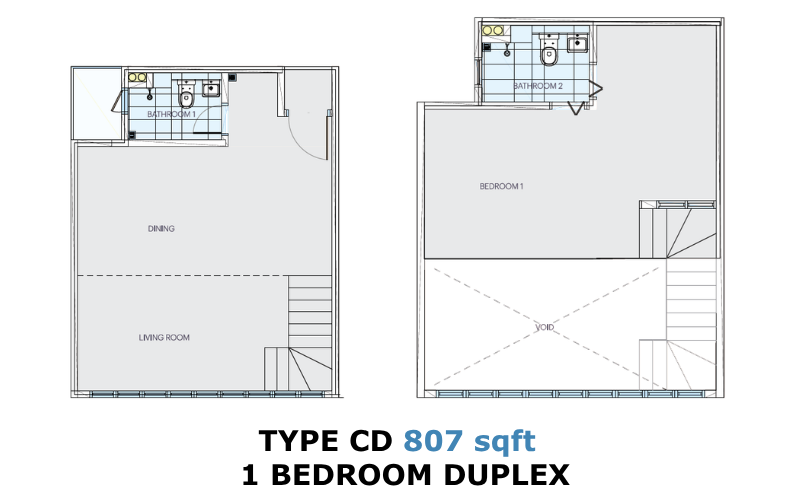
Type CD

807 sqft 1 Bedroom Duplex

A unique duplex layout with a double-level living concept, offering a more distinctive home experience for own stay or investment.

1-bedroom duplex configuration Double-level spatial experience 3D show unit tour available
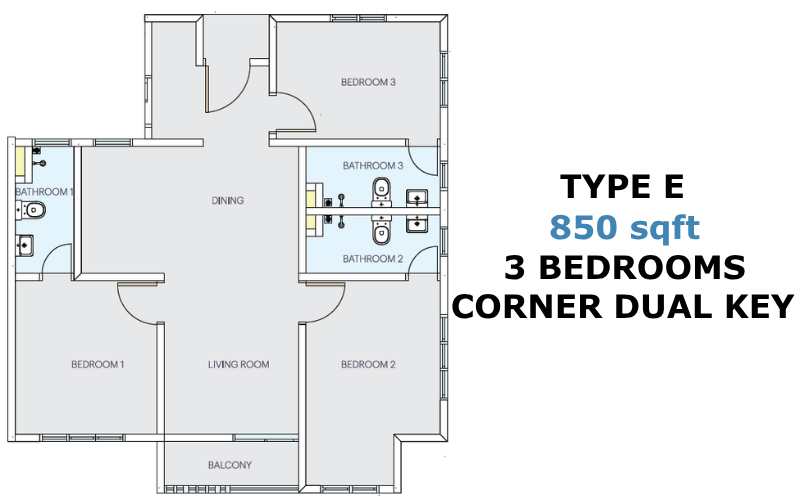
Dual-Key Layout

Type E

850 sqft 3 Bedrooms Corner Dual Key

A corner dual-key residence designed for flexible living, multi-generation use or rental strategy within one practical layout.

3-bedroom corner layout Dual-key flexibility Suitable for own stay, family use or rental planning
Contact Us

Register Your Interest In KSL Nexus

Leave your details and our sales team will contact you via WhatsApp
for the latest unit availability, floor plans, package details and viewing arrangement.

Get latest serviced apartment and retail lot availability.

Request floor plans, 3D tour link and package information.

Arrange consultation or viewing appointment with the sales team.

Enquiry Form

Fill in the form below and submit directly to WhatsApp.